User needs first: what matters to you
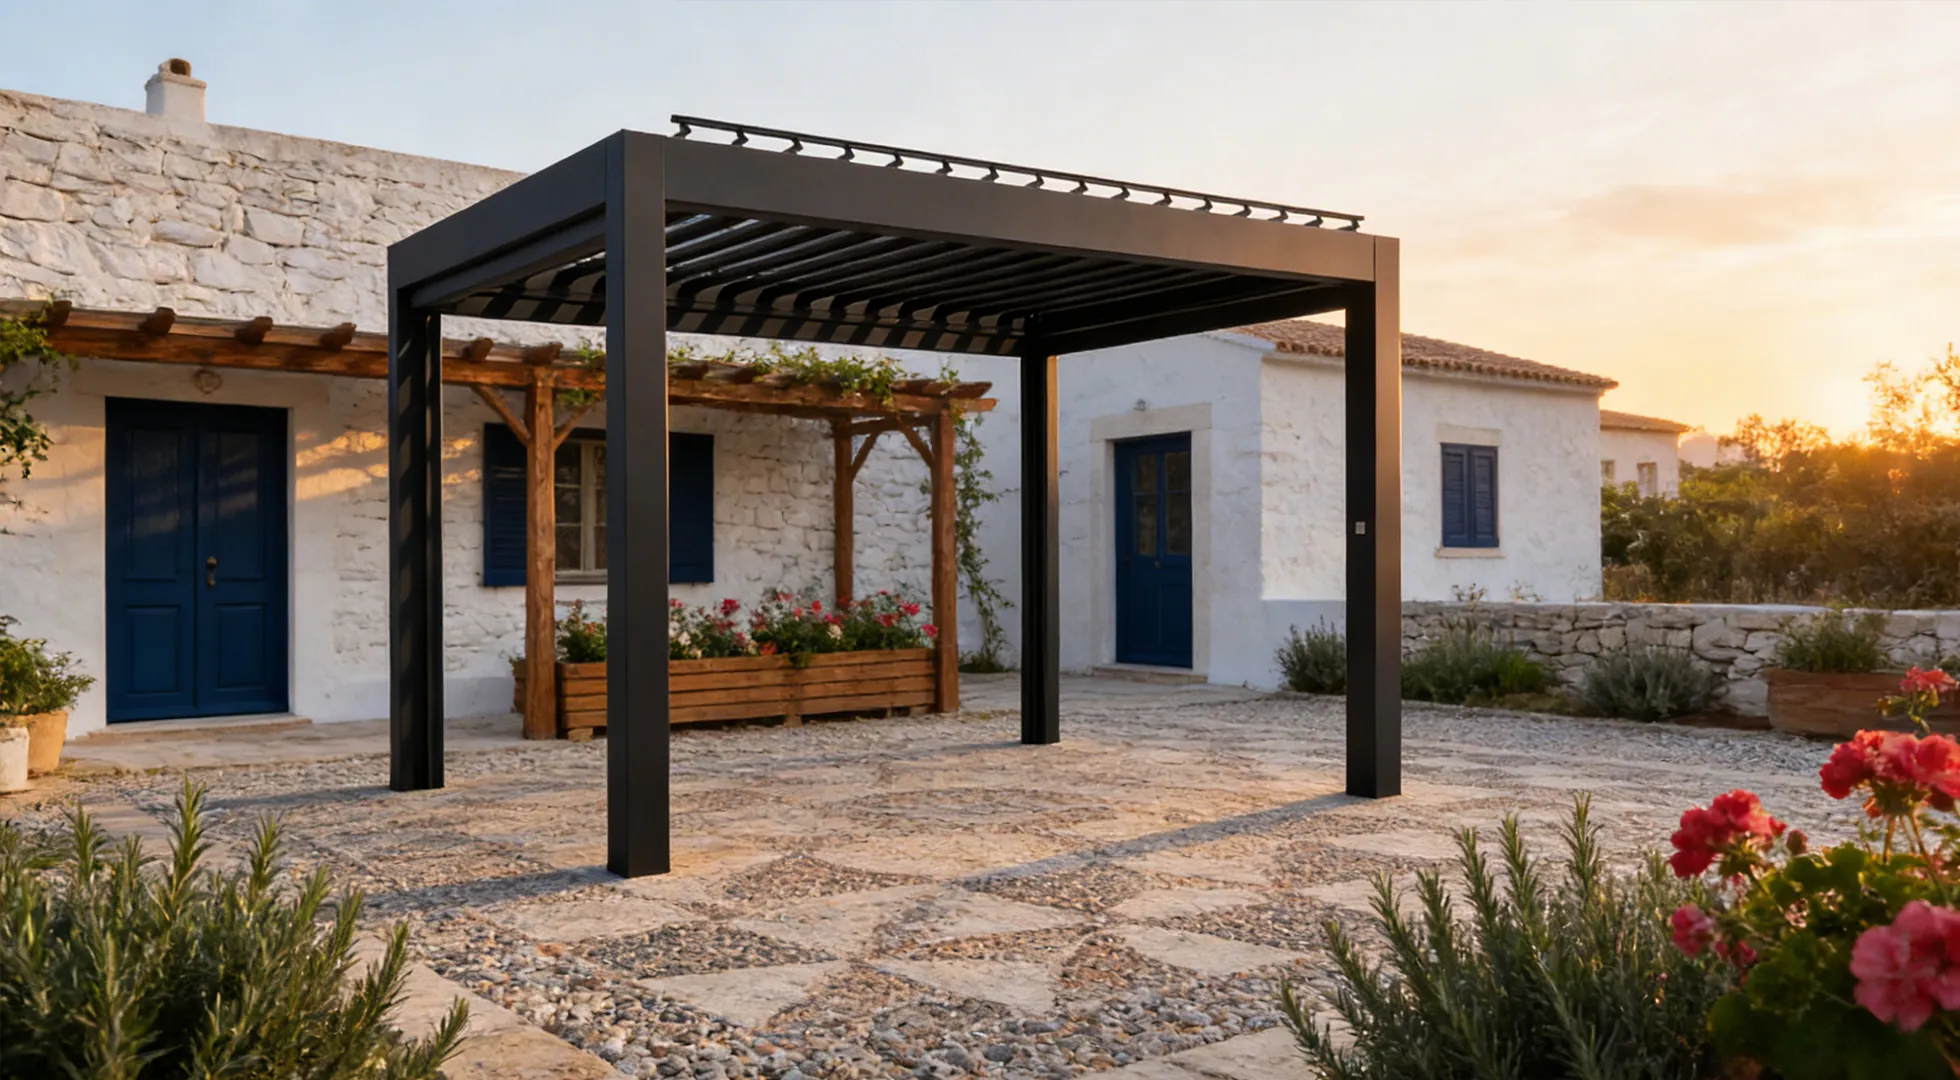
If you’re responsible for a café terrace, hotel courtyard, or corporate campus courtyard, you want shade that pays its way. A solar pergola answers that directly: it provides shelter and produces on-site electricity without stealing usable floor area. Start by listing priorities—daily hours of use, desired comfort level, and whether you need daytime power, evening charging, or grid export. Those choices shape size, module tilt, and mounting details more than marketing language does.
Design decisions that change outcomes
Choose structure and modules to match use. Steel frames handle long spans and restaurant seating; aluminum cuts weight for rooftop installations. Opt for framed PV modules if you need clean rain runoff; bifacial panels help where reflected light is strong. Keep module rows aligned with habitual shade patterns—facing the sun too aggressively can overheat the space below. Specify wiring channels and junction boxes inside columns so maintenance doesn’t mean tearing down a trellis.
Common mistakes and how to avoid them
Don’t assume any pergola can carry solar without checking loads. Avoid designing for maximum daylight only; consider wind uplift and snow where relevant. Don’t hide conduits in inaccessible finishes. Overlooking roof drainage and glare control leads to complaints from tenants. Finally, skip the cheapest installer who’s never done commercial permitting; a permit delay or failed inspection costs far more than an honest contractor’s labor.
Alternatives and when they make sense
If you need temporary shade or flexible opening, a retractable awning with integrated thin-film modules may fit small cafés, but expect lower energy density. For large parking or transit shelters, dedicated solar carports deliver higher yields per square metre. Choose a pergola when you need combined amenity value—seating, circulation, and integrated services—alongside moderate to high daytime energy production.
Experience, authority and a business perspective
We see repeated patterns in climates with strong solar hours—Mediterranean regions such as southern Spain show consistent performance differences between flush and tilted mounts, documented in energy sector reports and regional studies—and that evidence informs practical choices for structure and tilt. Years of specifying commercial shading, plus coordination with structural engineers and electricians, give straightforward answers to common contractor questions. For procurement clarity, look at established players in the pergola business, because they supply proven details, warranty terms, and documented installations that reduce risk.

Procurement and installation checklist
Run a site survey first: measure sun angles, wind exposure, and where people sit. Get a structural engineer sign-off before committing to module layout. Confirm electrical scope: stringing, inverters, monitoring. Secure permits early and confirm grid-connection rules. Ask for performance guarantees and maintenance plans. Schedule handover with documentation—single-line diagrams, spare parts list, and maintenance access points.
Takeaway
Commercial pergolas become predictable assets when you design for user needs, structural reality, and clear maintenance access. They solve shade, seating, and energy requirements in one package—delivered with fewer surprises when the team understands the trade-offs. That practical alignment between amenity and generation is the value Light Hunter brings to projects where predictability matters.